501 W Warren Avenue Unit 2, Tampa, FL 33602
- $945,000
- 3
- BD
- 3
- BA
- 2,259
- SqFt




- List Price
- $945,000
- Status
- Active
- Days on Market
- 8
- MLS#
- TB8539750
- Property Style
- Townhouse
- Architectural Style
- Craftsman
- Year Built
- 2023
- Bedrooms
- 3
- Bathrooms
- 3
- Baths Half
- 1
- Living Area
- 2,259
- Lot Size
- 3,330
- Acres
- 0.08
- Total Acreage
- 0 to less than 1/4
- Building Name
- Na
- Legal Subdivision Name
- Mac Farlane Hugh C Sub
- MLS Area Major
- Tampa
Property Description
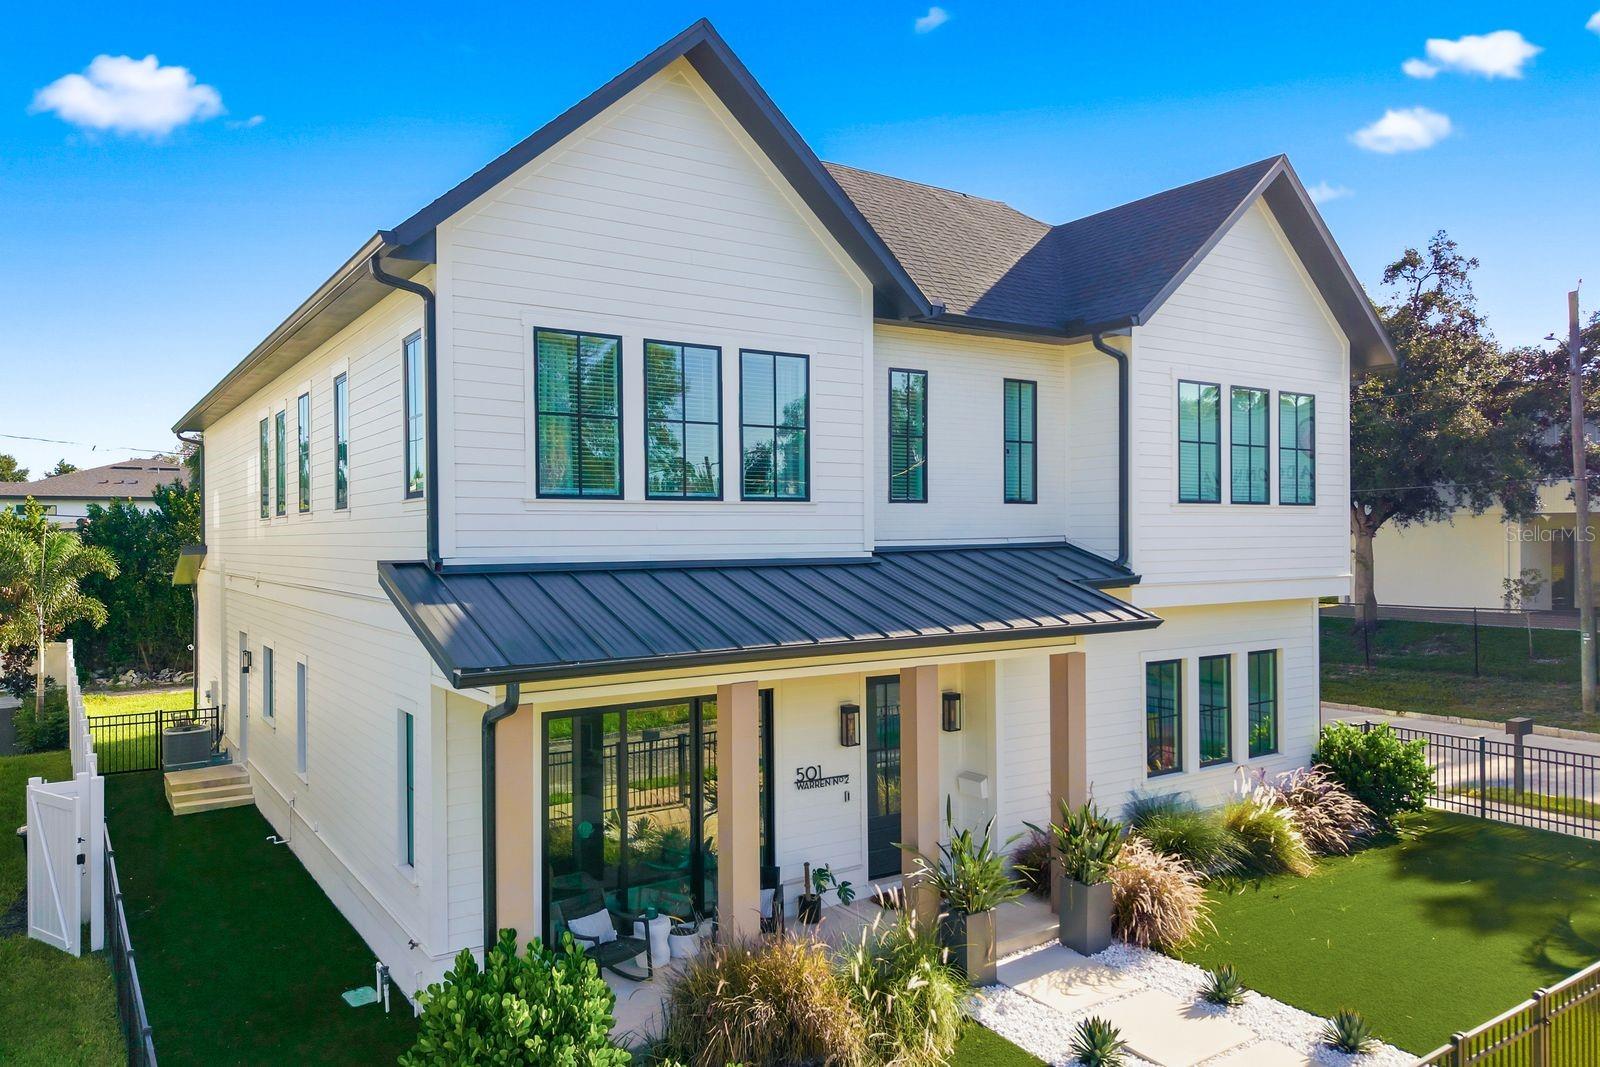
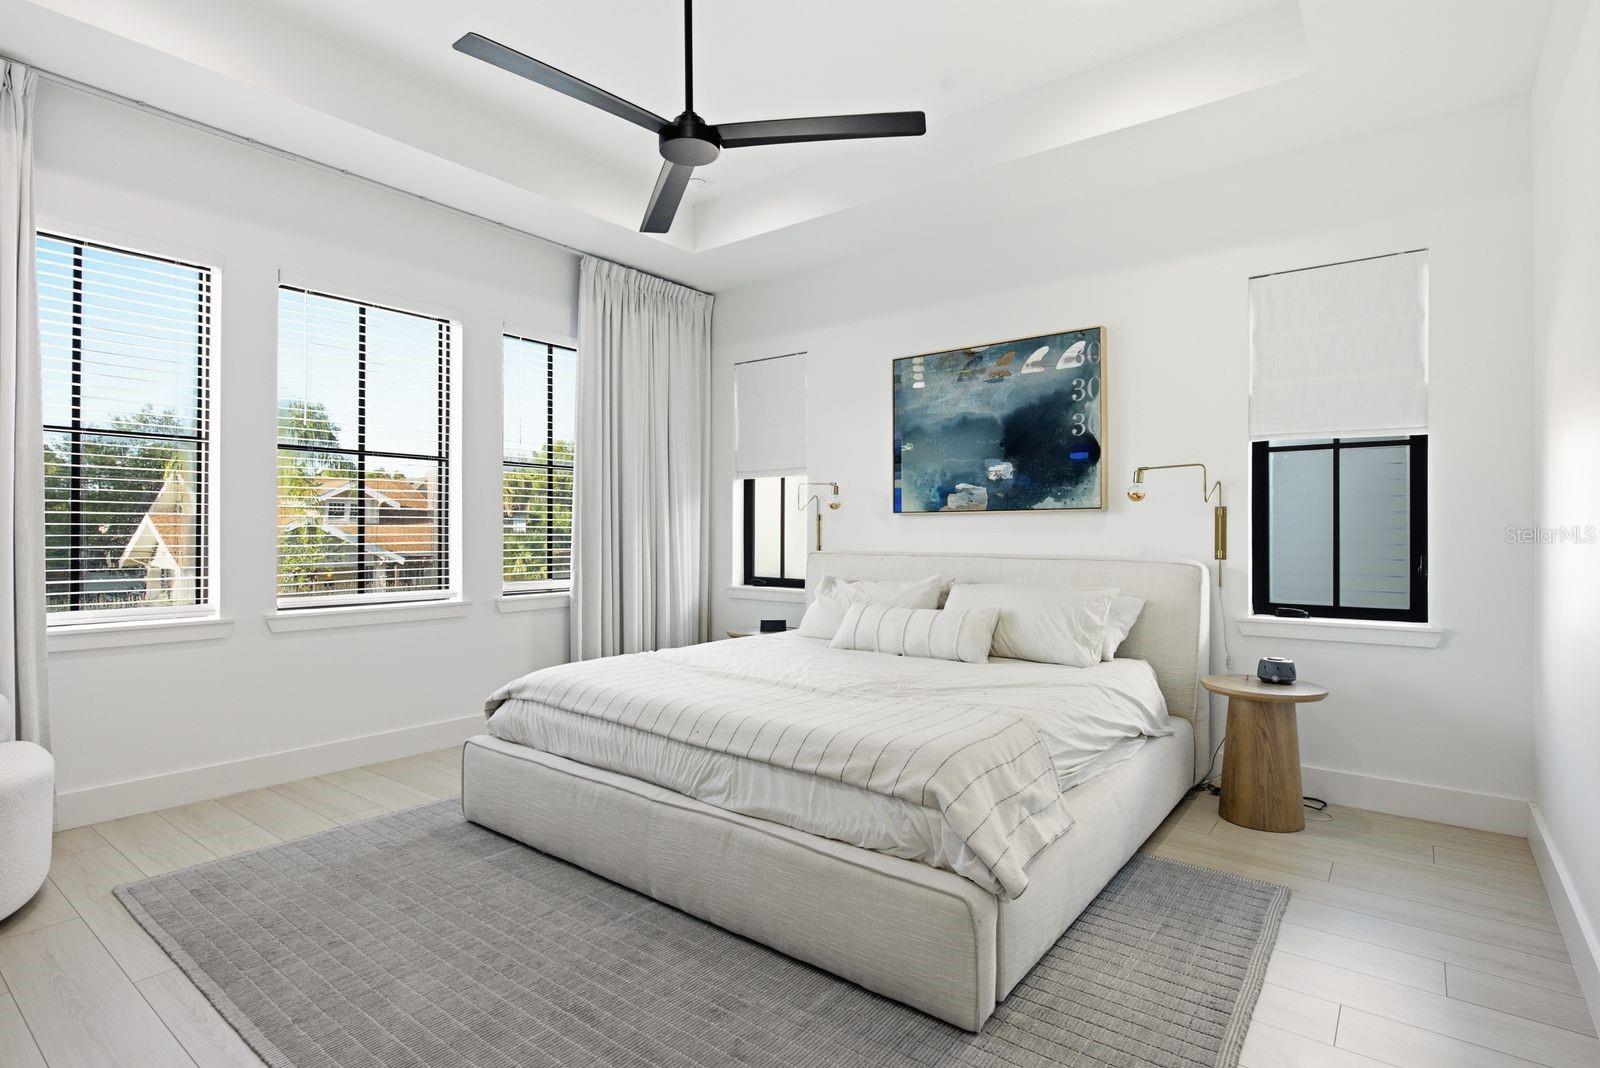
This does not look, feel, or live like a townhouse. One shared wall, a private fenced yard, and a two car garage with private alley access make this newer construction Tampa home feel like a true single family home, just without the maintenance list that comes with one. From the street, a crisp contemporary exterior, covered front porch, manicured fenced yard, and black framed windows set the tone. Step through the oversized front doors into a bright, open interior with high ceilings, wide plank flooring, and abundant natural light throughout. The open concept living, dining, and kitchen space flows together under exposed wood beams, anchored by a sleek fireplace in the living room. The kitchen is the showstopper. A massive waterfall edge quartz island offers generous seating and serves as the centerpiece, framed by light wood cabinetry, contrasting dark island cabinetry, quartz counters and backsplash, statement lighting, and a custom style range hood. A pot filler and a built in appliance garage with outlets keep the look clean without sacrificing function. Upstairs, a versatile loft works as a home office, playroom, media room, or extra lounge. The primary suite carries the same elevated design into a spa style ensuite bath with dual wood vanities, quartz counters, a freestanding soaking tub, and an oversized glass enclosed walk in shower, plus a generous walk in closet. The additional bedrooms and baths are finished with the same care, from the tilework to the modern cabinetry and designer style fixtures. An upstairs laundry closet keeps everyday living simple. Outside, the private fenced yard is finished in low maintenance turf, easy for pets, entertaining, or just enjoying the Florida sun. A two car garage, gutters, and no HOA round out the practical side of this home. The location does the rest. Minutes from Armature Works, the Tampa Riverwalk, Downtown Tampa, and Water Street, with restaurants, coffee shops, breweries, and waterfront spots all within reach. City living, without giving up the feel of a real home to come back to. Ask about up to $8,000 toward closing costs and a rate buy down through our preferred lender. Terms and loan qualifications apply.
Additional Information
- Taxes
- $12574
- Minimum Lease
- No Minimum
- Maintenance Includes
- None
- Location
- Sidewalk, Paved
- Community Features
- None, No Deed Restriction
- Property Description
- Two Story
- Zoning
- RM-16
- Interior Layout
- Eat-in Kitchen, High Ceilings, Open Floorplan, PrimaryBedroom Upstairs, Stone Counters, Walk-In Closet(s)
- Interior Features
- Eat-in Kitchen, High Ceilings, Open Floorplan, PrimaryBedroom Upstairs, Stone Counters, Walk-In Closet(s)
- Floor
- Luxury Vinyl, Tile
- Appliances
- Dishwasher, Disposal, Dryer, Electric Water Heater, Microwave, Range, Range Hood, Refrigerator, Washer
- Utilities
- BB/HS Internet Available, Electricity Connected, Sewer Connected, Water Connected
- Heating
- Central
- Air Conditioning
- Central Air
- Fireplace Description
- Electric
- Exterior Construction
- Frame
- Exterior Features
- Lighting, Private Entrance, Rain Gutters, Sidewalk
- Roof
- Shingle
- Foundation
- Slab
- Pool
- No Pool
- Garage Carport
- 2 Car Garage
- Garage Spaces
- 2
- Elementary School
- Graham-Hb
- Middle School
- Madison-Hb
- High School
- Hillsborough-HB
- Fences
- Fenced
- Flood Zone Code
- X
- Parcel ID
- A-12-29-18-4R1-E00000-00001.2
- Legal Description
- MAC FARLANE HUGH C SUBDIVISION REVISED MAP W 1/2 OF LOT 1 BLOCK E
Listing courtesy of KELLER WILLIAMS TAMPA CENTRAL. 813-865-0700
Mortgage Calculator
StellarMLS is the source of this information via Internet Data Exchange Program. All listing information is deemed reliable but not guaranteed and should be independently verified through personal inspection by appropriate professionals. Listings displayed on this website may be subject to prior sale or removal from sale. Availability of any listing should always be independently verified. Listing information is provided for consumer personal, non-commercial use, solely to identify potential properties for potential purchase. All other use is strictly prohibited and may violate relevant federal and state law. Data last updated on